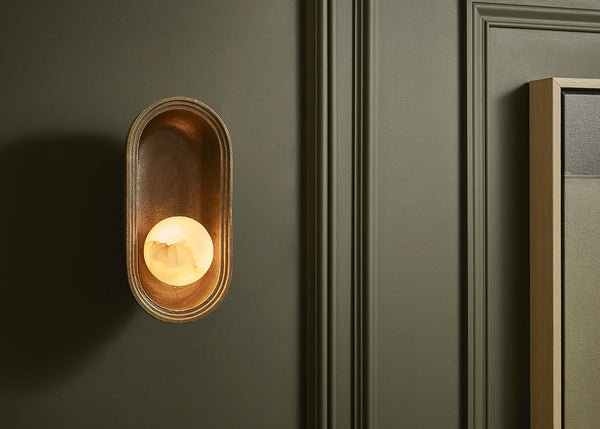
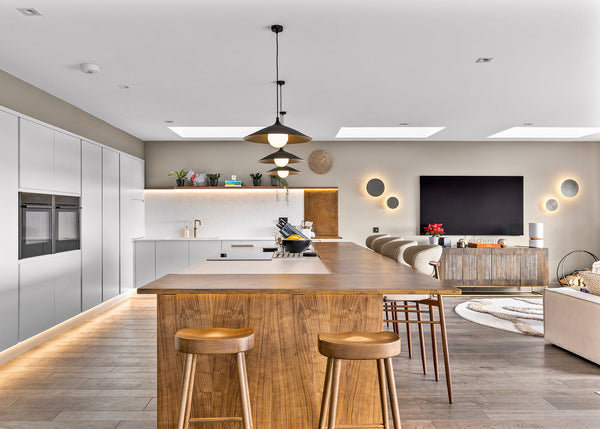
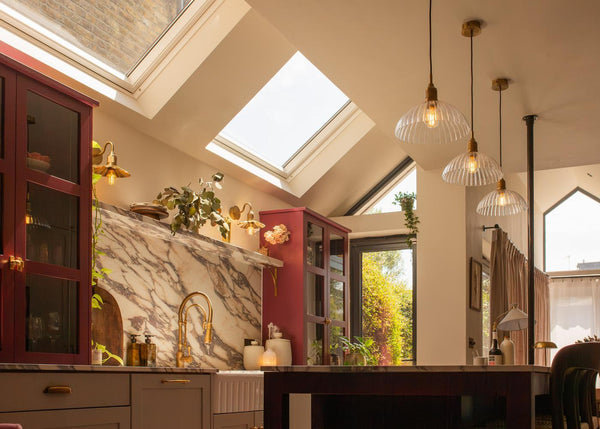
We have always admired Clerkenwell as a gravitational centre for all things interior design in London, and we are ecstatic to now play even a small part in that local story. Late in 2025, we knew we were going to move our warehouse, which gave us the perfect opportunity to move our showroom right into the heart of the action.
This project, long in the making, has been one of our most revealing design challenges yet. Our ambitious plans for the space, to create a dual-purpose showroom and design hub, gave us a real challenge but made the project all the more interesting.

The intent is for the ground floor to function more as a communal, multifunctional space without a showroom feel, and for the basement to focus on guiding clients through our product stories in a tactile, cosy environment.
Honouring heritage
The location of the space, set in the historic Clerkenwell area, was a plus for us, but when we set eyes on the empty unit within the Cannon Brewery building, we fell in love. The space and building spoke volumes to us immediately, from the building's heritage to its brick facade.
Originally, the ceremonial frontage of the Cannon Brewery Company, founded in 1720 and constructed circa 1893, the building was saved from demolition in the building boom that followed much of the destruction of London in the mid 20th century.
[SIDE-BY-SIDE]


[/SIDE-BY-SIDE]
We knew, when taking on the space, that we needed to honour the building's heritage, approach it with sensitivity, and create a space that could stand proud within the architectural ambitions of the 19th century and the design expectations of the 21st.
Initial sketches and development
Kerry Sharp, our interior design consultant on the project, drew the initial plans that set the path for the space. Making sensible use of the L-shaped upper floor and the mostly square downstairs space gave us a variety of potential layout approaches. As Kerry specialises in commercial interiors and architectural space planning, her insight was invaluable in helping us get the most out of the space.
[SIDE-BY-SIDE]


[/SIDE-BY-SIDE]
The final plan for upstairs was to create a small office space and break the main room into an open-plan lounge and table area. The downstairs is predominantly for product display, but also integrates a table and a second lounge area for extra working and meeting spaces.
From these sketches, we finalised a plan, and our project lead (also our marketing manager) formatted it into a 3d master plan. Working together, this allowed us to finalise design elements like moulding, product boards, and furniture positions.
Colour, brand & mood
Colour has a huge impact on mood, light, and the feel of a space, so it was critical to the project's success. In addition, with this being a brand-forward space, we also required it to feel distinctly Industville. To choose these colours, we turned to Little Greene's colour book, which features their heritage-inspired paints in association with the National Trust, a perfect reference.
We required a darker colour to create a cosy and moody feel in certain areas, offset by a lighter cream, avoiding pure white at all costs. The Industville brand identity has always been closely associated with green, which made our dark colour choice all the easier.

After much consideration, we settled on the Georgian-inspired Invisible Green 56, combined with the more Victorian Portland Stone 77. These give us a richness that complements our finishes, allows us to create a dynamic mood and brings the brand feel to the foreground.

Curating a vibe with light
The upstairs space benefits from a flood of natural light from three huge windows, however with an abundance of natural light can also come shadow and finding balance was key. Limited by existing lighting positions, we specified a mix of lighting that complemented the space while also highlighting its architectural richness.

For example, Chelsea ribbed wall lights were chosen to sit high in the alcoves, casting refracted light that highlights the coving and architectural details of the space.
As a functional space, we consulted our preferred track lighting partner, Prolight Design, and concluded that we needed specific functional lighting in addition to the decorative lighting we spec'd. This was key to lighting specific zones, such as logos and artwork, with pools of light.
[SIDE-BY-SIDE]


[/SIDE-BY-SIDE]
We also decided to incorporate Casambi Drivers so that each functional spot could be independently controlled, allowing us to control the light output and balance it with our fixtures in the space. Retaining a consistent 2700k colour temperature throughout. If you are interested in track lighting, we can assist as part of our electrical installation services.
Downstairs, lighting fixtures across wall-lights and pendants take centre stage, with a wall of light. In light of the potential for this to become overwhelming, we ensured that each zone was independently controllable, allowing us to customise what's on at any given time.

Finishing touches
With a foundational design in place, we next turned to the finishing touches for the space. These elements are just as important as the walls themselves for the final design aesthetic.
Artwork
We have a long-standing history of supporting art, which was cemented when one of our first offices was located next to artist studios. Our appreciation for the craft and creativity that go into artwork has never waned, and we pride ourselves on being able to identify great work when we see it.

That meant the showroom had one clear choice for us: Green Lili. We had previously worked with Michelle and Oliver over at Green Lili on some photographic and customer collaborations, and the showroom became a perfect opportunity to collaborate in an even more meaningful way.
Sharing moodbords and consulting on the wider design, Michelle helped us with a shortlist, and we could not be happier with the outcome. The artwork, highlighted by a combination of decorative picture lights and spotlights, lifts the space's spirits.
[SIDE-BY-SIDE]


[/SIDE-BY-SIDE]
Furniture and Fabrics
Considering the walls leveraged a rich but reserved colour palette, we turned to upholstery and fabrics to add an extra level of pop with contrasting tones and tactility. For this, we partnered with the experienced team at Woden & Wyld, who, with over 30 years of industry experience, were the perfect team to elevate our designs and bring the space to life.
A little about Woden & Wyld, their capabilities include the supply of high‑quality wide‑width fabrics and fully bespoke manufacturing, enabling them to create customised pieces that meet the exact requirements of both residential and commercial interiors.

We are aligned on a commitment to responsible sourcing, incorporating, where possible, sustainably sourced and recycled materials. Aligned with these values, Woden and Wyld are dedicated to bringing luxury interiors into your space, offering exceptional craftsmanship, refined materials, and timeless design.
[SIDE-BY-SIDE]


[/SIDE-BY-SIDE]
Easy Plants
We believe no space is complete without a biophilic touch to bring it to life. Plants and greenery make a space feel alive, lived in and cherished. Although we enjoy the rituals of keeping plants alive, it can become laborious with daily watering schedules and distract from the design- and customer-focused space we're curating. That's why we turned to Easy Plants, which offered us the ideal solution of self-watering plants.
They feature a reservoir underneath that you just keep topped up, and the plants should be unkillable. We'll be putting that to the test over the next few months and will report back. But we're loving the green touches these plants bring to the space.
[SIDE-BY-SIDE]


[/SIDE-BY-SIDE]
Best Heating
Although we opened the showroom in early Spring and beams of sunlight are now cascading through the heritage windows, we're planning ahead and thinking about how we can maintain that cosy, warm feel throughout the colder months. Given the space's aesthetic, we couldn't settle for the existing, horrible white radiator on the feature wall, so we turned to the obvious choice for a statement radiator.
Best Heating is who you turn to when you want to make a statement with a radiator, and not let it just blend into the background. Their range of colours and styles makes it easy to find something that will make an impact and warm the space.

The outcome
The outcome is a space that feels elevated, historic and grounded. One that invites designers and homeowners alike to relax into their design journey with us, and particularly for designers to make use of the space to work, relax and collaborate.
We look forward to the space becoming a buzz with activity, with designers coming and going, meetings taking place, and new memories being made. The space will inevitably evolve over time, much as the space and environment of Clekernwell, but, as with this building's historic exterior, our resolve for considered design will remain unchanging.