Creating a Calm and Characterful Workspace in Nairn
The Highland Fox Hub in Nairn was designed to offer more than a practical place to work. Created as a welcoming home for independent professionals and local businesses, the Hub combines thoughtful space planning with natural materials, distinctive lighting and details inspired by its Highland surroundings.
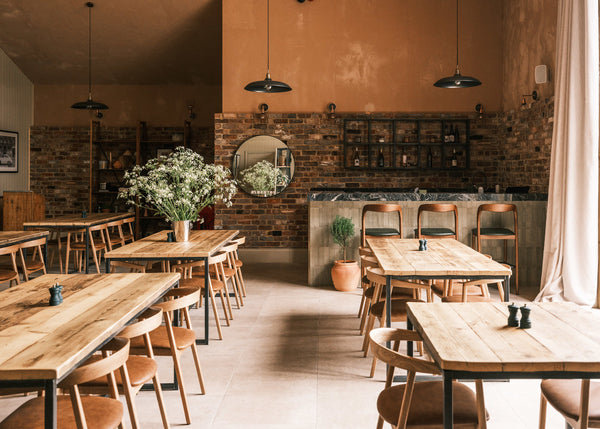
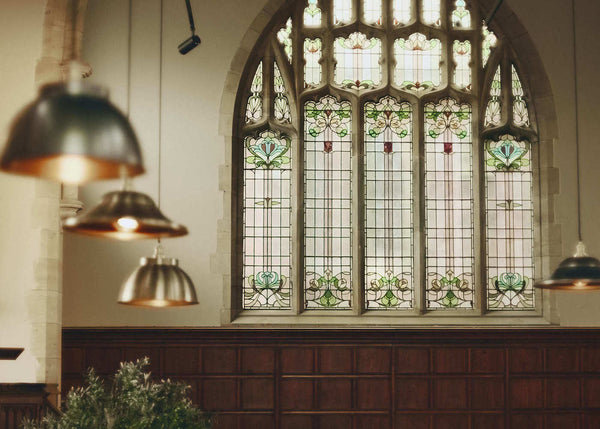
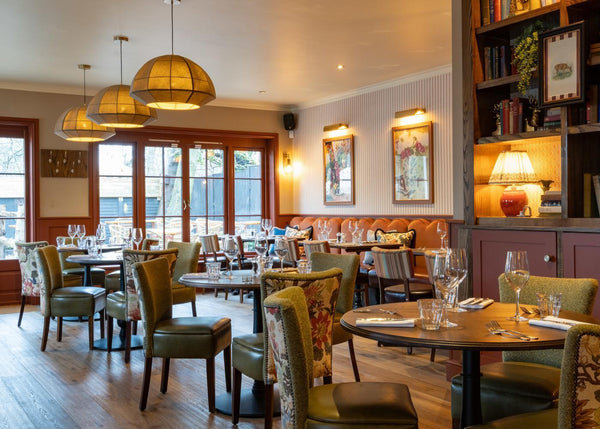
Throughout the space, a layered selection of Industville lighting helps give each area its own character. Preston glass pendants bring clarity to the main coworking area, while Flume lights introduce warmth and contrast. Chelsea pendants elevate the meeting room, and tactile raffia shades complement a mural inspired by the nearby dunes.
We spoke to Cath from Highland Fox about the thinking behind the project, the role lighting played in shaping each area and how the local community has responded to the finished space.

How did you want the Hub to feel?
"From the outset, the goal was to create a space where people immediately felt calm, comfortable and welcome. I wanted it to be somewhere that supports people in doing their best work, whether that's finding a quiet corner to focus or connecting with other professionals. It was also really important that the space didn't feel generic. I wanted people to know they were in Nairn, with references to the local landscape and subtle character woven into the design."
[SIDE-BY-SIDE]


How did you balance function and character?
"Creating Spaces That Work is at the heart of the Highland Fox business, so practicality was never an afterthought; it drove every design decision and the space planning and proposed layout actually formed part of our pitch to buy the building.
Having spent much of our earlier careers in corporate workplaces, we know what people need to work productively and the details matter. From ergonomic seating and sit-stand desks to convenient desktop power and clear sightlines. We deliberately avoided cramming in as many desks as possible, instead giving people space to breathe, and even built much of the furniture ourselves to achieve exactly the right layout.
We tried to balance that functionality with a warm, Highland feel through a considered palette of colours, natural materials and showcasing some specialist finishes by local trades, creating a workspace that's both highly practical and unmistakably rooted in its surroundings."

How did you choose the lighting?
"Choosing the lighting was probably one of the hardest parts because I genuinely love the entire Industville range. In the end, we selected four different designs for the spaces in Phase 1 of the renovation, each with its own role within the space.
The Preston pendants in the main coworking area have clean, simple lines that add interest without making the room feel visually busy.
The Flume lights are much bolder, bringing warmth, atmosphere and a subtle industrial edge that contrasts really nicely with the old character of the building.
In the meeting room, we chose the Chelsea pendants because we wanted the space to feel a step above a typical meeting room, somewhere people would actively choose to meet rather than simply hire a room.
Finally, the raffia pendants sit in front of the dunes mural in the main space. They bring a natural texture that complements the artwork, allowing it to remain the focal point rather than competing with it. The lighting has completely transformed the space and layering the different fittings was an important part of creating character and giving each area its own identity."
[SIDE-BY-SIDE]


How have people responded to the space?
"The response has been incredibly positive. One of the nicest things has been hearing people comment on how calm and welcoming the space feels, it has exactly the atmosphere we hoped to create. The building has a long history in the community, so hearing people say they can't believe the transformation has been one of the most rewarding parts of the project.
Perhaps the biggest surprise has been the hidden professional community that's emerged. There are so many people working independently across the area, across all sectors and often behind closed doors, and it's been fantastic to see them come together in one space while still working in their own unique ways."
[SIDE-BY-SIDE]


A Workspace Designed Around Its Community
The Highland Fox Hub reflects the careful thinking behind every part of the project. Practical requirements have shaped the layout without compromising the warmth, character and sense of place that define the finished interior.
Rather than using one uniform lighting style throughout, each fitting has been chosen in response to its setting. The result is a layered scheme that gives every area its own identity while connecting the contemporary workspace to the landscape, history and community of Nairn.
With further studio and meeting spaces still to be completed, the Highland Fox Hub will continue to evolve as a welcoming place for people to work, connect and grow their businesses.